Office Interior Design for Growing Teams: How to Plan a Workspace
 08 Oct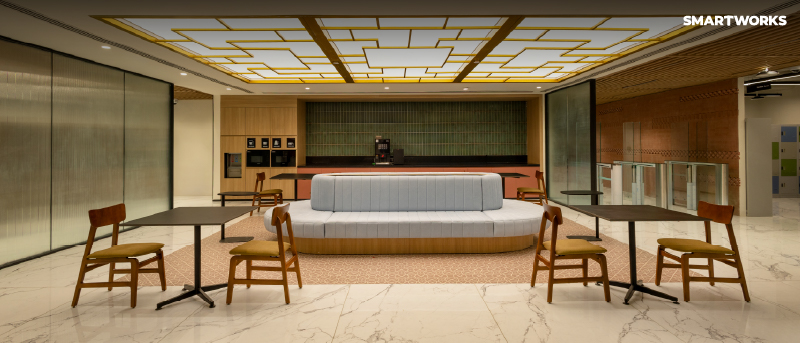
You can get the floor plan, furniture, lighting and finishes right on paper. But an office has to work in practice, too. Can people concentrate when the floor is busy? Are meeting rooms easy to access? Does the lighting work through a full day? Can teams collaborate without disrupting everyone around them?
These are the details that determine how office interior design earns its merit. It becomes even more important as a company grows and the way its teams use the space begins to change.
Our approach to office interior design starts with the people who will use the space, while keeping an eye on the company they're likely to become over the next two years. For teams approaching 100 people and beyond, that forward planning can make a significant difference.
What is office interior design?
Office interior design is the process of planning how a workplace looks, feels and functions. It brings together the layout, furniture, lighting, materials, acoustics, technology, and branding to create a space that supports the way people work.
It considers how teams use the space, how people move through it, where they collaborate, where they need privacy and how the workplace should reflect the organisation. It also takes practical factors such as the building layout, available space, natural light, electrical points and other infrastructure into account.
How do you plan office interior design for a growing team?
A GCC setting up its India center and a D2C brand moving into its first office might need the same number of seats on paper and have almost nothing else in common.
Design development, technical assessment, approvals and procurement come first. Then construction, with furniture, technology and workplace systems going in alongside it. Then testing, documentation and handover.
What office interior design ideas work for teams of 100+?
Reception
It's the first thing noticed by a candidate, or a client, or a slightly nervous new joiner on their first morning. A tech-enabled front desk, a comfortable plush sofa, good light, and clear signage are the essentials.
Team neighborhoods
Keep each team's workstations together, storage close by, and a small huddle corner if you can squeeze one in. People know where their team is, conversations happen without anyone booking a room, and when a team doubles you can move the whole block instead of reshuffling everybody.
Glass-front cabins
On office cabin interior design, we've landed firmly on glass fronts with proper acoustic treatment behind them. The manager can still see the team (and the team can see them, which matters more than people admit), but a performance review stays private. Placement is the other half of it.
Small meeting rooms and phone booths
Along with big boardrooms, you’d also need more four- and six-seat rooms. The small ones get booked back-to-back for interviews, one-on-ones and quick project huddles. Phone booths help a lot too. Put them close enough to the desks that people bother walking over, but keep them out of the quiet zones.
A proper café
A café with a long counter, some high stools and a bit of lounge seating. It ends up hosting lunch, client coffees, quick catch-ups, birthday cake and the odd all-hands. It also gets people up and away from their screens for a while.
What are the office interior design trends for 2026?
More Greenery
Now planters get built into partitions, greenery wraps around café seating, and plants help mark where one zone ends and the next begins. The trick is deciding on it early.
Warmer materials
Wood slats, textured walls, warmer lighting, carpets in earthier tones. Besides just feeling nicer, these finishes do a quiet job. A warmer palette around the café tells people this is the chatty bit, and nobody had to build a wall to say so.
Local character
More global companies now want their India office to also reflect that it's in India, and in that particular city. On such projects each floor gets its own theme with city maps, murals and regional art, and it all still sat inside the client's global brand standards.
Zoning by noise
Hybrid office design has changed what a day in the office is for. Teams come in to be together for workshops, reviews, and planning sessions. But at some point they still have to sit down and do focused work. So we put the loud spaces, café and collaboration areas, on one side and push focus rooms and quiet desks as far away as the floor plate allows.
Technology planned early
Cabling, power, AV, video conferencing and smart-office systems all decide where rooms and desks can physically go. Plan them up front and the VC room works on the first morning.
How do you choose a design finish?
Smart Base
Clean finishes and a considered palette, built around practical use of space and everyday function. No fuss.
Smart Edge
More colour, feature ceilings, branded collaboration areas. Good for companies that want you to know whose office you're in the moment you step out of the lift.
Smart Luxe
Hospitality-grade finishes, statement ceilings, upgraded pantries and shared areas. Usually for headquarters, or floors where clients spend real time.
How does Smartworks handle office design and build?
One contract covers design, procurement, construction, IT and handover. You work with the same project team from the first brief till the day you move in.
BuildX, our project platform, shows you schedule, scope and vendor status as things move. On handover day the office is ready to use, and your facilities team gets the documentation they need. Depending on the project, we work across four engagement models: Design + Build, Design + Build + IT, Turnkey Delivery and Build-to-Suit.
If you'd rather have design, construction and workplace tech handled as one job instead of three, that's the setup we built this for.
Frequently Asked Questions
Pretty much everything inside the four walls: layout, furniture, lighting, materials, acoustics, technology and branding. Once you're past 100 people, it also means proper office space planning, so working out which teams sit together, how people move around and where next year's hires will go.
Start with the business, not the floor. Expected headcount, how teams are structured, how people spend their day. Check all of that against what the building allows, and keep some flexible space back so the next hiring round doesn't mean a redesign.
The ones we'd bet on are warmer materials, greenery built into the layout, offices that reflect the city they're in, zoning by noise, and technology planned from the start rather than bolted on.
It varies with size, complexity, the building, approvals, procurement and construction. In our experience, keeping everything with one design and build team is the most reliable way to stop it dragging.
With a standalone design service, you get drawings and then hire someone else to build them. Design and build keeps both with one team, responsible right up to handover. At Smartworks that can include procurement, IT and workplace technology too.