Indian Office Design Trends: What’s Shaping the Future of Workspaces?
 10 Feb
Companies across India spent 2025 issuing return-to-office mandates, and most of them learned the same lesson: people came back for better offices, not for the memo. That realisation is now reshaping floor plans, furniture, and budgets through 2026.
For employees commuting through peak-hour traffic in Bengaluru, Mumbai, or Delhi-NCR, a desk in a building isn't enough of a reason to leave the house. The office must earn the commute.
That's why good design has turned into a retention tool rather than a finishing touch. A well-planned workspace lowers attrition, gets teams collaborating faster, and pulls people in on its own, without HR having to ask twice. The office design trends defining this shift fall into a few clear categories, and they're worth understanding before you plan your next fit-out.
Spaces That Don’t Argue with Human Behaviour Anymore
This shift built up gradually and then arrived all at once. Hybrid work had already been nudging offices to change. Lockdowns just forced the issue. Somewhere in those years at home, people got used to a kind of comfort and quiet that most offices were never built to compete with.
So, when the calls to return started, plenty of employees were left thinking the same unspoken thing: my desk at home already works, why would I trade it for a chair I don't like in a room that hasn't changed since 2015? Designers chasing that question are exactly who's setting the agenda for office design this year.
Function now matters more than form. Experience matters more than aesthetics. And comfort has graduated from nice-to-have to a bare minimum requirement. In India especially, where talent retention is increasingly tied to workplace quality, getting this right is no longer optional. Understanding these office design trends has become essential for any business serious about retention.
Modular Layouts: The End of the Corner Cabin
Modular spaces are leading this shift. The old office told you exactly where you stood the moment you walked in: big cabins for senior staff, long rows of identical desks for everyone else.
That blueprint is fading. Teams now work in rhythms, not straight lines. Some days demand collaboration corners. Others require quiet zones where nobody is tempted to tap someone on the shoulder with a two-second question that somehow eats twenty minutes.
Modular layouts give a workspace room to adapt movable partitions, pods that reconfigure, rooms that shrink or stretch depending on the day. Managed office providers get to offer growing teams exactly this kind of flexibility, minus the cost and timeline of a custom fit-out.
Acoustic Design: Solving the Open Office Problem
Open offices solved one problem and created another: noise. Industry workplace reports, The Future of Work in India, names acoustics and noise levels as one of the biggest gaps in employee experience right now.
Designers have responded by treating sound as something to build for, not patch over later. Soft materials, layered textures, ceiling baffles, and quiet booths that actually feel restful rather than tacked on. The point is letting people think without having to compete with the room around them.-
Why This Matters?
Quiet rooms produce sharper work. Smartworks builds this in directly, with dedicated quiet zones and sound-treated collaborative areas so teams can shift between focus work and group work without changing buildings.
Biophilic Design: Nature as a Business Decision
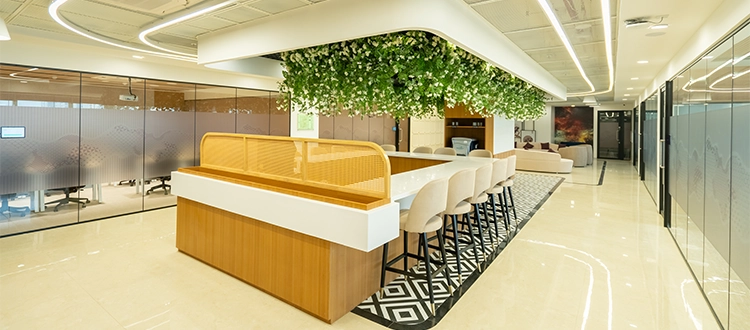
Plants are back in office design, and this time they're doing real work instead of sitting in a pot near reception. Vertical gardens, daylight reaching desks that used to be boxed away from any window, actual greenery instead of the single fern by the lift.
Employees figured out during the pandemic that they think more clearly in spaces that feel alive. Sunlight on a desk, a view that isn't a partition wall, a tree somewhere in eyeshot. Call it design if you want, but it functions closer to biology.
Micro-Zones: What Personalised Space Actually Looks Like
Years of working from home left employees with a new expectation: some sway over the space immediately around them, even back in an office. A private office is overkill for most people. What they want is harder to standardise.
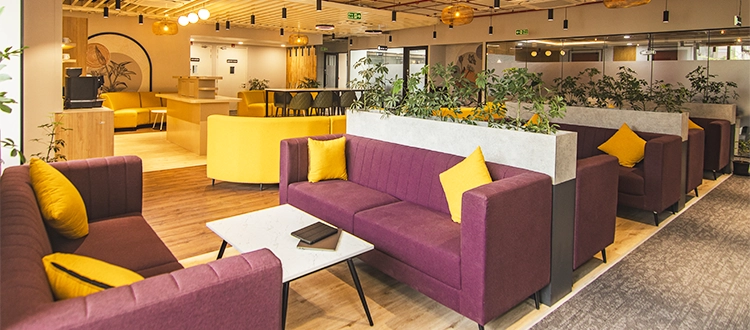
Micro-zones answer that. They're the small, deliberate pockets inside a bigger floor plan: a nook that's yours for the morning, a semi-enclosed booth for a brainstorm you walk out of with an actual answer, a lounge corner removed just enough from the main floor that sitting there feels like switching gears entirely.
What This Looks Like at Smartworks
Across Smartworks centres, micro-zones take several forms:
• Soft-seating alcoves for informal calls or reading, separate from the main collaboration floor
• Phone booths and soundproof booths for private conversations without booking a full meeting room
• Breakout nooks adjacent to larger meeting rooms for quick debrief conversations
None of this got added as an afterthought. It's part of how Smartworks managed offices are planned from the start.
Tech That Blends into the Room
The best workplace tech stays out of the way. Meeting room sensors cut the lights and air conditioning the moment a room empties out. A single app handles a meeting room booking and a maintenance complaint without the usual ten-email chain.
In India's managed office spaces, this kind of background infrastructure does more for the day-to-day than people give it credit for. It's the difference between things running and things needing to be chased.
Ergonomics: Furniture That Finally Understands the Human Body
Ergonomics used to live somewhere between a standing desk fad and an HR pamphlet nobody read. By 2026 it's a real design priority. Furniture is now expected to hold up across a full working day instead of leaving the body to compensate for it.
Height-adjustable desks, chairs with lumbar support that does something, monitor arms that take the strain off a neck. In managed offices where one desk might see three or four people across different shifts, furniture built to adjust isn't a perk. It's the baseline.
What This Means for Your Business
These aren't design trends for design's sake. Each shift listed above has a direct business implication.
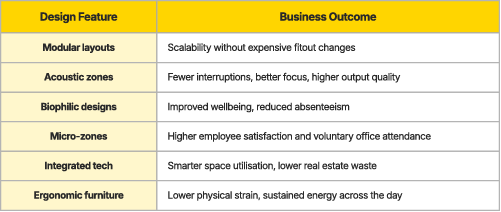
Acting on the right office design trends doesn't take a full overhaul but changes a lot for the way your teams show up. People start coming to the office because they want to be there, work moves faster because the room isn't fighting them, and design stops sitting in the cost column and starts paying for itself.
Skip it, and you're left with a renovated, symmetrical office that nobody can quite explain why they're avoiding.
See What a Future-Ready Office Looks Like
Smartworks manages over 50 centres across India's major cities, each built with modular layouts, acoustic zones, biophilic features, and the kind of micro-zones that actually make people want to come in.
Frequently Asked Questions
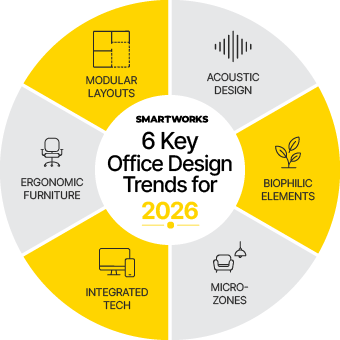
Modular layouts, acoustic design, biophilic elements, micro-zones, smart office technology, and ergonomic furniture. The common thread is function over form: offices designed around how people actually work.
A workspace built to reconfigure, with movable partitions and adaptable rooms that expand or shrink based on the day's needs. It replaces fixed cabins and desk rows with spaces that flex as teams do.
The practice of bringing natural elements into the workspace, such as greenery, vertical gardens, and layouts that maximise daylight. It supports employee wellbeing and has moved from a decorative choice to a business decision.
It plans for sound rather than fixing it later, using soft materials, ceiling baffles, and soundproof booths. This solves the biggest complaint about open offices, which is noise.
No. Businesses can skip the fit-out entirely with a managed office. Providers like Smartworks build modular layouts, acoustic zones, greenery, and micro-zones into their centres from the start.