Biophilic Office Design and Workplace Productivity
 04 Aug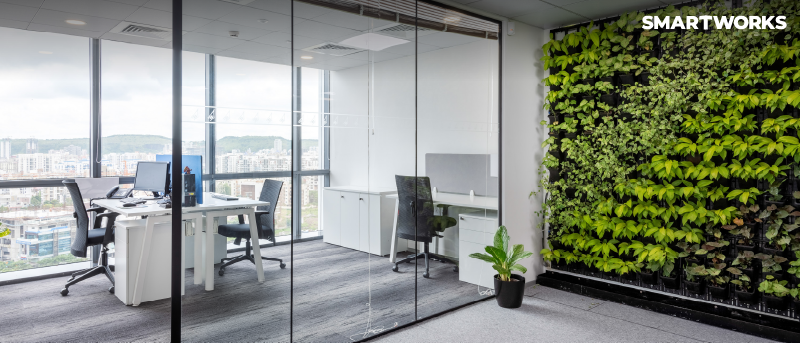
Long before anyone used the term, it was almost ritualistic for Indian buildings to integrate biophilic design. Courtyard design cooled the air. Verandahs took the edge off the strong afternoon sun. Jaali screens turned harsh light into something you could sit and work beneath.
These were not just answers to climatic conditions but also how comfortably people could work and move about the day.
Biophilic office design brings that thinking into contemporary Indian offices, organizing space around daylight, air, greenery and natural material rather than treating any of it as decoration added at the end.
The First Two Hours: Daylight and Visual Comfort
The first two hours of a working day are decided almost entirely by light. Where it enters, how it is filtered and what sits beyond the screen will determine whether someone settles into their work or spends the morning adjusting to their surroundings.
Filtering is essential. In Indian buildings the sun is generous nearly every month of the year, so the craft lies in softening light as much as letting it in. Deep window reveals, adjustable shading, ceilings that carry light further inward.
Give the eye somewhere to go. A long view, ideally towards greenery or open sky, lets people reset between tasks. It costs the least of anything here, and it is the thing people miss most when there is a blank wall instead.
Biophilic principles rarely work in isolation. They sit inside the wider office design trends, where daylight and greenery are increasingly treated as planning decisions rather than late additions.
Mid-Morning: Air Quality, Planting and Temperature
Air that has been circulating within a closed floor for hours often manifests as restlessness and loss of focus. The solution is to move air properly and bring in fresh air wherever the building allows.
Planting matters here too, though not the kind arranged at the lift lobby for arrivals. Greenery near where people actually sit, along the routes they walk several times a day, is what does the atmospheric work. It softens sound as well, which is rarely the reason anyone puts a plant somewhere, and often the reason a floor feels calmer than its layout suggests it should.
Then there is a temperature, which is often set once and left. One reading across an entire floor will suit perhaps only half the people on it. Zoning, and letting teams adjust what is immediately around them is the more generous approach.
Hence, much of the effect comes down to air quality, lighting and acoustic design, since a bright room with poor ventilation or a noisy floor rarely feels calm no matter how much greenery sits around it.
Early Afternoon: Settings for Focus and Conversation
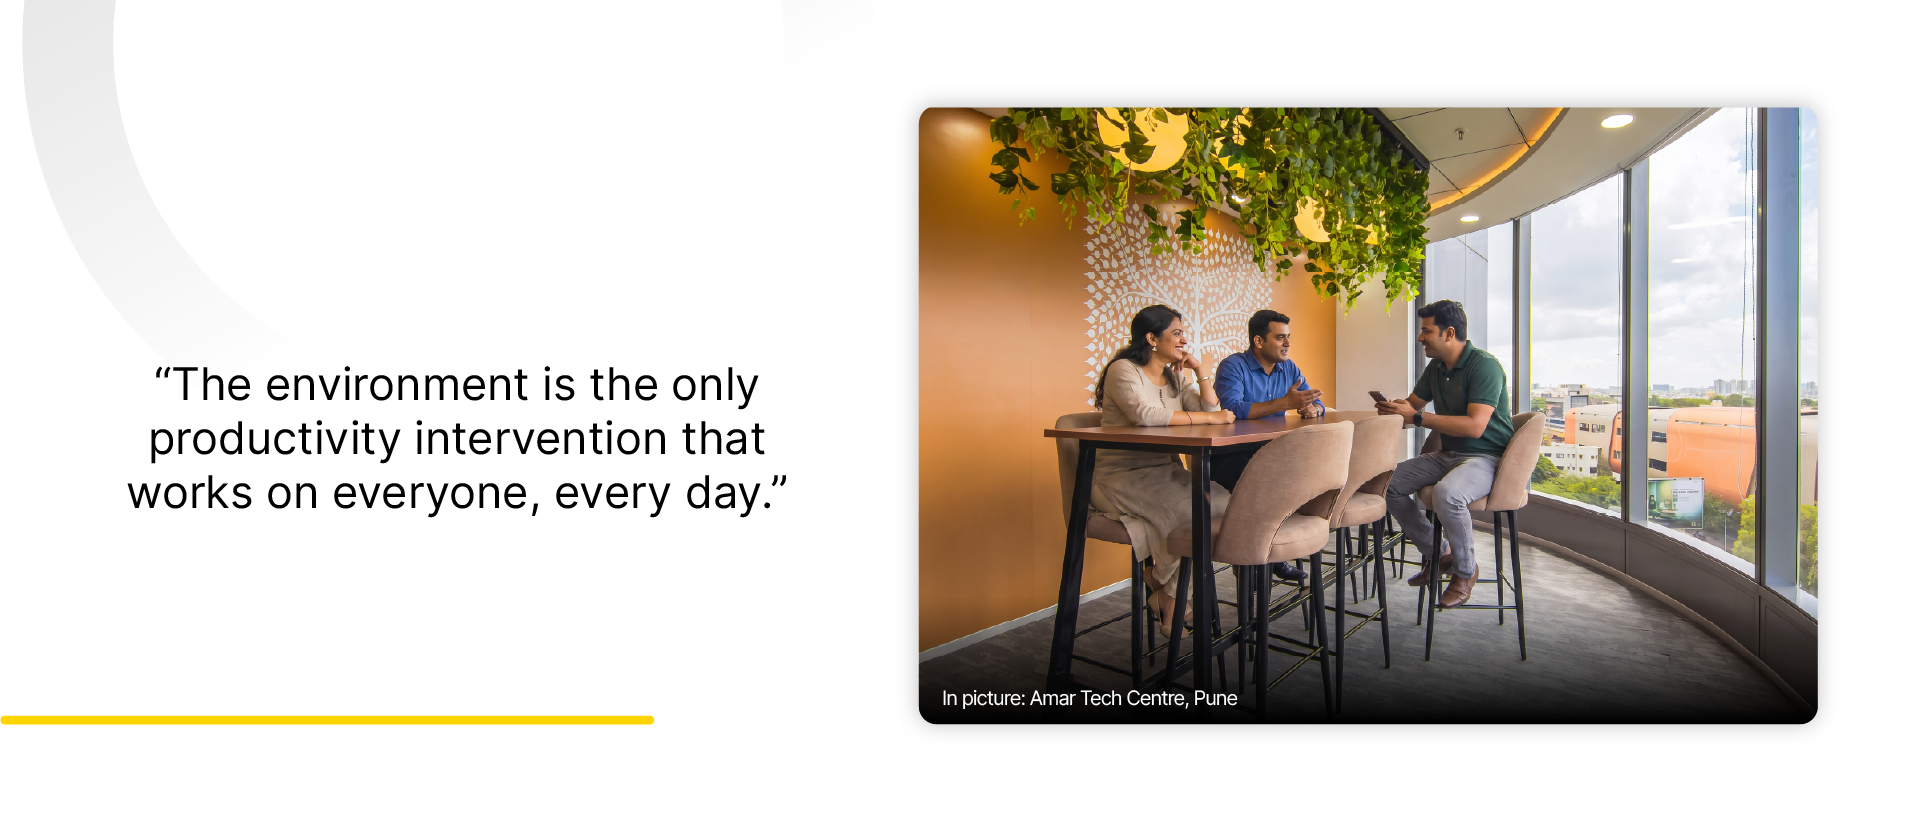
By early afternoon the day has split in two. Some people need an hour without interruption; others need to talk about something through, and a floor offering only one kind of setting will serve one group at the other expense.
Reflective work wants a quiet seat, well lit, out of the through-traffic, with something worth looking up at.
Conversation wants an open edge. A planted terrace, a shaded outdoor perch, somewhere a discussion can happen without the formality of a meeting table. The principle has not changed in centuries. Only the floor plate has now been adjusted to include it.
Every floor needs one softer corner for the call that requires care. Low light, warm materials, and some acoustic separation.
The Close of Day: Material, Texture and Light
The same logic carries into sustainable office spaces in India, where material choices and energy use often overlap directly with what makes a space feel biophilic in the first place. The end of the day either holds people or loses them, and it is settled by things that are felt rather than noticed.
Material is most of it. Timber, stone and woven textiles read as warm once the light drops, which matters far more at five in the evening than at eleven in the morning. Texture matters in the same way. A table you would happily rest your hands on, a wall with some depth to it, gives the eye somewhere to settle when concentration is thinning.
Let the light shift with the day. Artificial lighting that softens as daylight fades keeps the two in agreement. When they are still arguing at six, people feel it as tiredness and blame the work.
Where Smartworks Fits In
Biophilic design asks for a series of small decisions made early and made together, so that light, air, planting and material work towards the same thing. That coordination is the difficult part, and it usually sits well outside what an enterprise wants to take on alongside everything else a move involves.
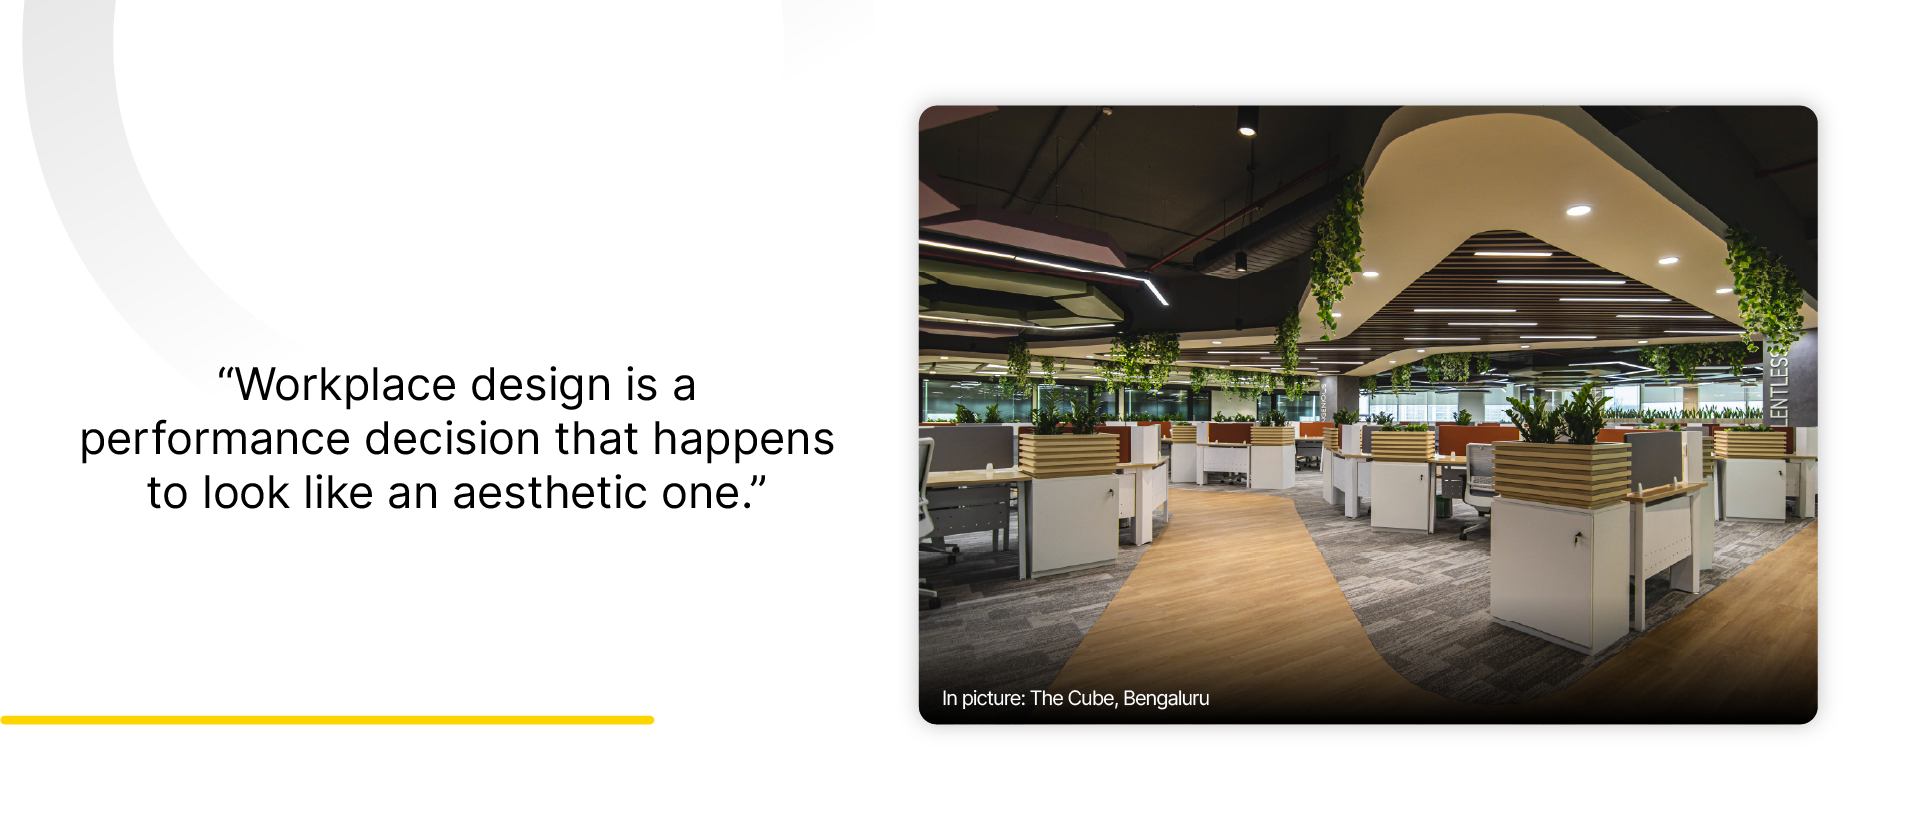
Managed offices resolve this differently. At Smartworks, considered design is part of what gets delivered rather than something an occupier commissions on top. Daylight, ventilation, planting, material quality, and a proper range of work settings are all carefully built into the design before anyone moves in, so a productive environment is the standard rather than the upgrade.
That gives enterprises a useful outcome directly - A workplace built around how a day unfolds, available on the timeline the business needs, and productive from day one.
Frequently Asked Questions
Biophilic office design is the practice of building workplaces around natural elements that people respond to instinctively, including daylight, fresh air, greenery, natural materials, water and open views. Rather than adding decoration, it shapes the environment itself to support comfort, focus and wellbeing throughout the working day.
Its influence is cumulative rather than dramatic. Better daylight reduces visual fatigue, well-moved air lessens the mid-morning dip, and varied settings let people match their surroundings to the task in hand. Across a full day, this supports steadier concentration and a more comfortable working rhythm.
The core elements are controlled natural light, good air movement, planting placed where people actually work, natural materials such as timber and stone, views towards greenery or open sky, and a mix of settings that includes quiet corners, open desks and shaded outdoor space.
Yes. Managed offices increasingly deliver considered design as standard, with daylight, planting, materials and varied work settings resolved before an occupier moves in. This allows enterprises to take up a well-designed workplace within defined timelines rather than commissioning the design separately.